Home › Services
Tiebacks, deadmen and why walls lean
A leaning seawall is almost never a concrete problem. It is a restraint problem, and restraint can often be restored without replacing the wall.
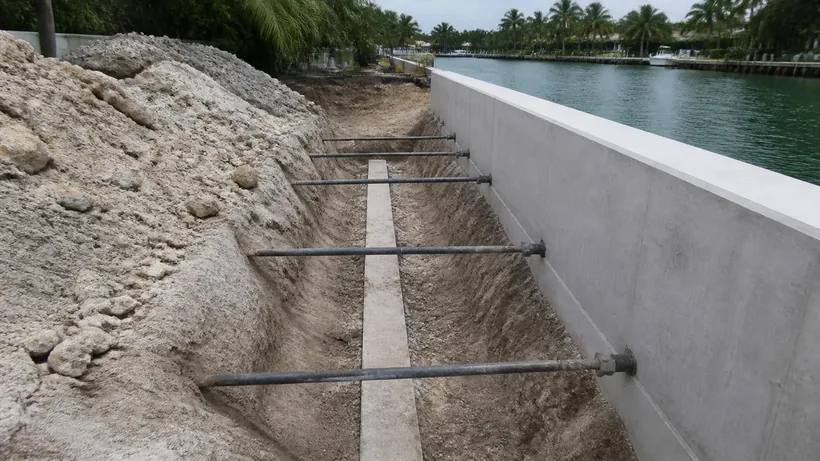
What is holding your wall up
The soil behind a seawall is heavy, and when it is saturated it is heavier still. It pushes outward against the wall continuously, and that push is substantial — far more than the panels could resist by themselves through their embedment alone.
The panels handle the bottom of that load through the depth they are driven to. The top is handled by tiebacks: steel rods running horizontally from near the top of the wall back into the yard, to anchors buried some distance behind it.
Those anchors are traditionally deadmen — concrete blocks or beams set in the ground — or, in modern work, helical anchors screwed into competent soil. Either way the principle is the same: the tieback transfers the load from the top of the wall to ground far enough back that it is not part of the mass pushing on the wall.
It is an elegant system and it is invisible, which is why most owners have never heard of it until it fails.
How tiebacks fail
Corrosion is the main one. A steel rod in coastal ground, particularly ground that is periodically saturated with brackish water, is in a hostile environment. Older installations frequently have minimal corrosion protection, and a rod that has lost section eventually parts.
Anchors lose their grip. A deadman relies on the soil around it resisting movement. If that soil has been disturbed, eroded, saturated, or was marginal to begin with, the anchor can move through it rather than holding against it.
Connections fail at the wall. The point where the tieback meets the cap or panel is a concentrated load in a corrosive zone, and it is a common failure location.
And sometimes the system was simply underbuilt for the load it ended up carrying — particularly where retained height increased later, or where drainage behind the wall stopped working and the soil got heavier.
The symptoms, in order of appearance
- A cap crack running along the length of the wall, or opening at a joint.
- Panel joints opening — visible as gaps that were not there before.
- The wall visibly out of plumb, leaning toward the water.
- Settlement or depressions in the ground behind the wall as fill migrates.
- In advanced cases, a section of wall moving relative to its neighbors, producing a step in the cap line.
A useful test any owner can do: sight along the cap from one end. Walls are built straight, and the eye is very good at detecting where a straight line stops being straight.
Supplemental anchoring: restoring restraint without replacing the wall
This is the option most owners do not know exists, and it is frequently the most cost-effective real answer to a leaning wall with sound panels.
Rather than replacing concrete that is still doing its job, a new anchoring system is installed: new tiebacks running to new anchors placed in competent ground behind the wall. Helical anchors are commonly used because they can be installed with comparatively compact equipment and their capacity can be verified during installation from the torque required to advance them.
The result is a wall whose restraint has been restored. It does not undo movement that has already happened — a wall that has leaned stays leaned unless it is actively pulled back, which is sometimes possible and sometimes not — but it stops the progression, which is the thing that matters.
The candidacy test is the panels. If they are sound, supplemental anchoring is worth serious consideration. If they are not, you are anchoring a wall that is failing for a different reason.
What the installation involves
Anchors have to go into ground behind the wall, which means access to that strip of yard and, usually, opening it up.
The distance back from the wall matters: an anchor too close is inside the soil mass that is doing the pushing, and contributes much less than it appears to. Getting that geometry right is the design part of the job.
Capacity should be verified rather than assumed. With helical anchors, installation torque correlates with capacity and gives real-time confirmation that each anchor has found competent ground. That is a meaningful advantage over installing and hoping.
Connections at the wall need to be detailed for the environment, because a new anchoring system with a poorly protected connection has simply relocated the future failure.
Drainage is part of the anchoring problem
The load the tiebacks resist depends on how heavy the soil behind the wall is, and that depends substantially on water.
A wall with poor drainage behind it is periodically carrying much more load than one that drains, particularly after the kind of rainfall South Florida gets. Over years, that difference is the difference between a system that holds and one that is overloaded.
Addressing drainage at the same time as anchoring is frequently sensible, because the yard is already open and because reducing the load is as useful as increasing the restraint.
What to ask a contractor
- Is the wall leaning because of the anchoring, and how was that established?
- What condition are the panels in, below the waterline?
- Is supplemental anchoring a candidate here, and if not, why not?
- How far back will the anchors go, and why that distance?
- How will capacity be verified?
- How are the connections at the wall protected against corrosion?
- What happens to drainage behind the wall?
- What will the yard look like afterwards?
Why this option is under-offered
Supplemental anchoring is frequently the right answer and it is not always the answer owners are given, which is worth understanding rather than being cynical about.
Part of it is genuine: assessing whether panels are sound enough to anchor requires looking below the waterline, and a contractor who has not done that cannot responsibly propose it. Replacement is the answer that is safe to propose without a diagnosis.
Part of it is that anchoring is a smaller job than replacement, and not every marine contractor does it.
The practical consequence for an owner is to ask the question directly rather than waiting for it to be offered. If the panels are sound and the wall is leaning, supplemental anchoring belongs in the conversation, and a contractor who has ruled it out should be able to say why.
What happens if a leaning wall is left alone
Leaning is progressive, because the mechanism driving it does not stop.
As the top moves out, joints open. Open joints let fill escape. Escaping fill means settlement behind the wall and less support in front of the anchors. Less support means more movement. It is a loop that tightens.
The practical implication is that the cost of addressing a leaning wall generally rises with delay, and at some point it crosses from an anchoring job into a replacement job. That crossing is the expensive moment, and it is avoidable by acting while the panels are still worth keeping.
A note on older Broward walls
A good deal of Broward waterfront was developed in an era when corrosion protection for buried steel was less well understood than it is now, and when the expected service life of a seawall was perhaps not the thing anyone was optimizing for.
That is not a criticism of those walls, many of which have done sixty or more years of work. It does mean that on an older property the anchoring is the part most likely to be at the end of its life even where the concrete still looks respectable.
It also means that a wall which has never been touched is not necessarily a wall that is fine. It may simply be one where nobody has looked at the part that fails first.
Tiebacks, deadmen and why walls lean — common questions
Can anchoring be combined with other seawall work?
It usually should be. The yard is open and the cap is involved either way, so grouping anchoring with cap work or concrete restoration avoids paying for the same access twice.
How long does supplemental anchoring take?
Considerably less than a replacement, and it is confined to a strip of yard behind the wall rather than involving the waterfront. Permitting still applies and still comes first.
Can anchoring be done if my yard is fully landscaped?
Usually, though a strip behind the wall has to be opened and some planting will not survive. Helical anchors can be installed with comparatively compact equipment, which helps on a tight lot.
How do I know the new anchors will hold?
Ask how capacity is verified. With helical anchors the installation torque correlates with capacity, so each anchor is confirmed as it goes in rather than assumed afterwards. That is a meaningful advantage worth asking about.
What is a seawall tieback?
A steel rod running from near the top of the wall back to an anchor buried in the yard. It holds the top of the wall against the pressure of the soil behind it. The panels handle the bottom of the load; the tiebacks handle the top.
Why is my seawall leaning?
Almost always because the restraint has failed — corroded tiebacks, anchors that have lost their grip, or a failed connection at the wall. The concrete is usually not the problem, which is why repairing the face of a leaning wall achieves nothing.
Can a leaning seawall be fixed without replacing it?
Frequently yes, through supplemental anchoring, provided the panels are sound. New tiebacks to new anchors restore the function that failed while keeping concrete that is still working. It is often substantially cheaper than replacement.
Will new tiebacks straighten the wall?
They stop the progression, which is the important part. Pulling a wall back to plumb is sometimes possible and sometimes not, depending on how far it has moved and what condition it is in. Expect stabilization rather than restoration unless told otherwise.
What are helical anchors?
Anchors screwed into the ground rather than buried as blocks. They can be installed with compact equipment and their capacity can be verified from the torque needed to advance them, which means each one is confirmed rather than assumed.
How far behind the wall do anchors need to go?
Far enough to be outside the soil mass that is pushing on the wall. An anchor placed too close is part of the problem it is meant to resist, and getting that geometry right is the design element of the job.
Does my yard have to be dug up?
Generally a strip behind the wall, yes, because that is where the anchors go. It is usually less disruptive than a full replacement, and it is a good moment to address drainage while the ground is open.
How do I know if my tiebacks have failed?
You see the consequences rather than the rods: a cap crack running along the wall, joints opening, the wall out of plumb, settlement behind it. Sighting along the cap is a genuinely useful first check.
Talk through your site
Start with the address and photographs of the wall, the cap and the yard behind it. An inspection answers the rest.
Related work
Seawall Repair
Cracks, spalling, voids behind the wall, and what each one is actually telling you.
Seawall Inspection
What a real inspection looks at, above and below the waterline.
Seawall Replacement
When a wall is past repair, and what replacing it involves on a tight canal lot.
Seawall Caps
Cap cracking, cap raising and the difference between the two jobs.
Docks & Boat Lifts
The upgrade side: dock rebuilds, lifts and finishing the waterfront.
Where we do it
Fort Lauderdale
Las Olas Isles, Rio Vista, Harbor Beach and the finger canals.
Pompano Beach
The Intracoastal reach and the canals off it.
Hollywood
North Lake, Hollywood Lakes and the south Broward canals.
Lighthouse Point
Deep canals, big boats, and walls that carry real load.
Lauderdale-by-the-Sea
A narrow barrier strip with water on both sides.
Dania Beach
The Dania Cut-Off Canal and the working waterfront.